Project overview
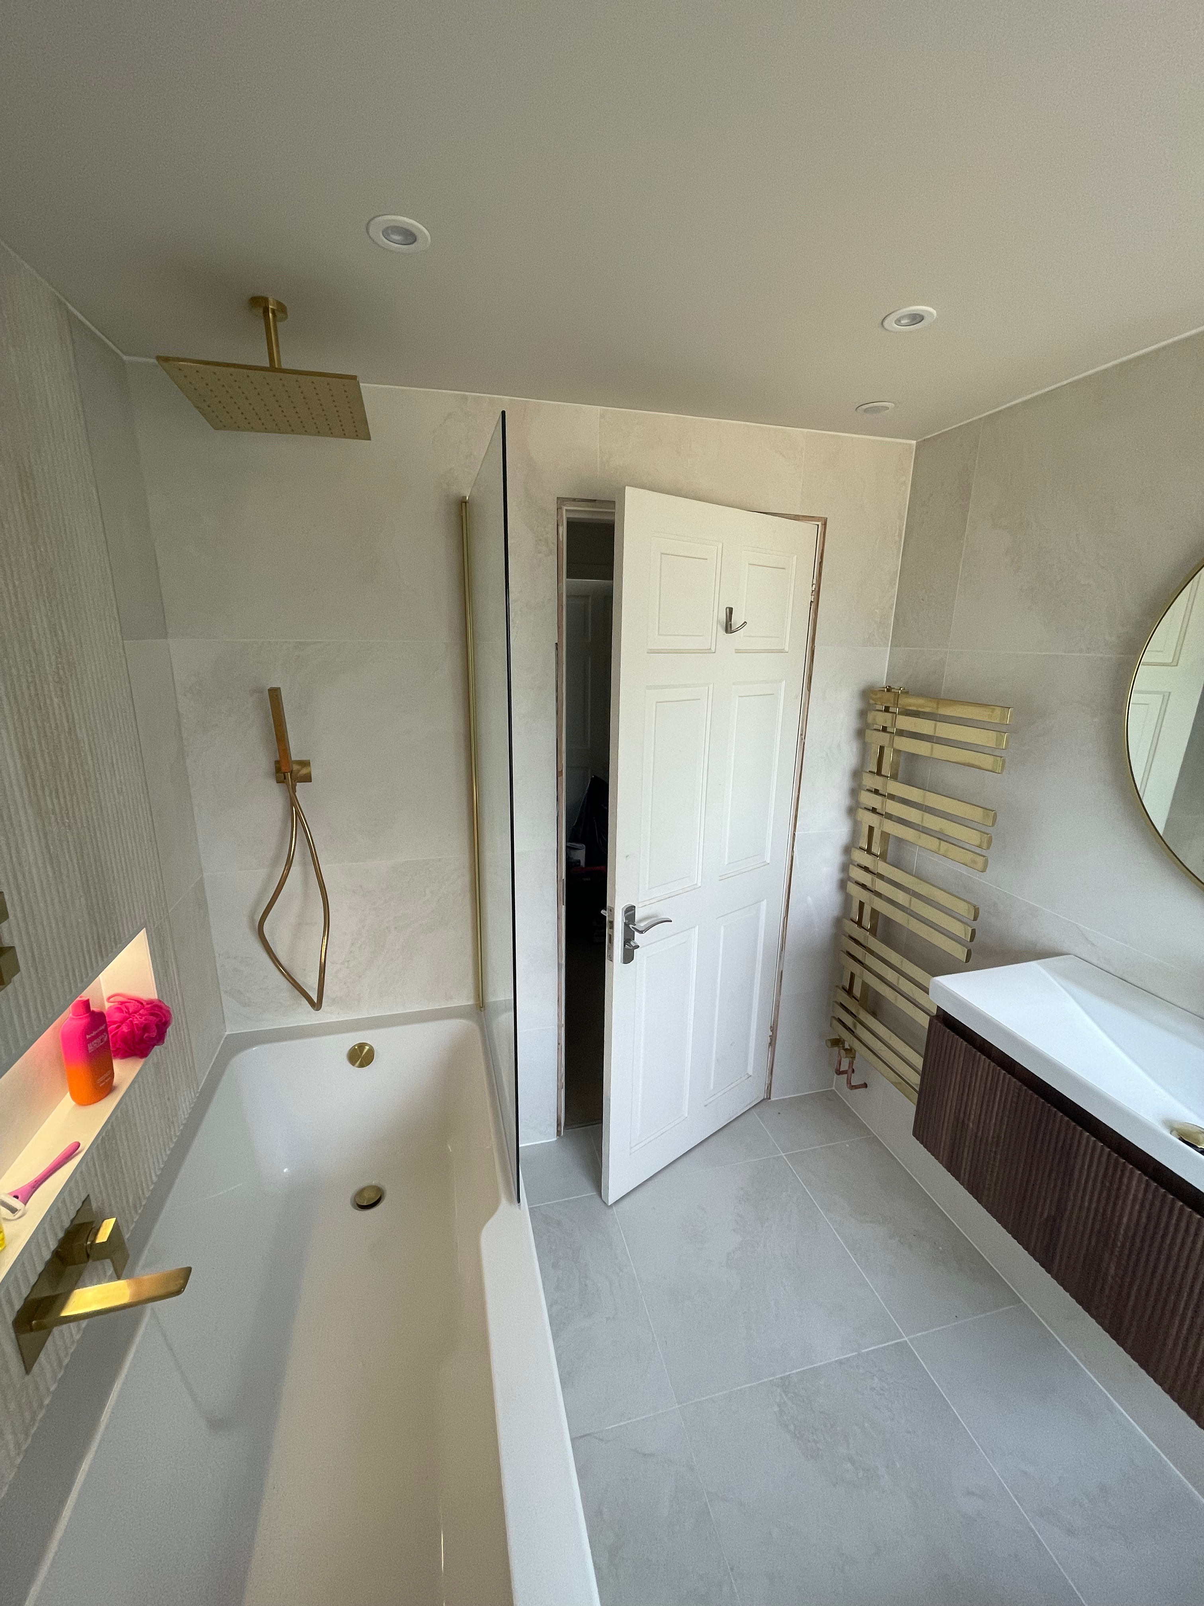
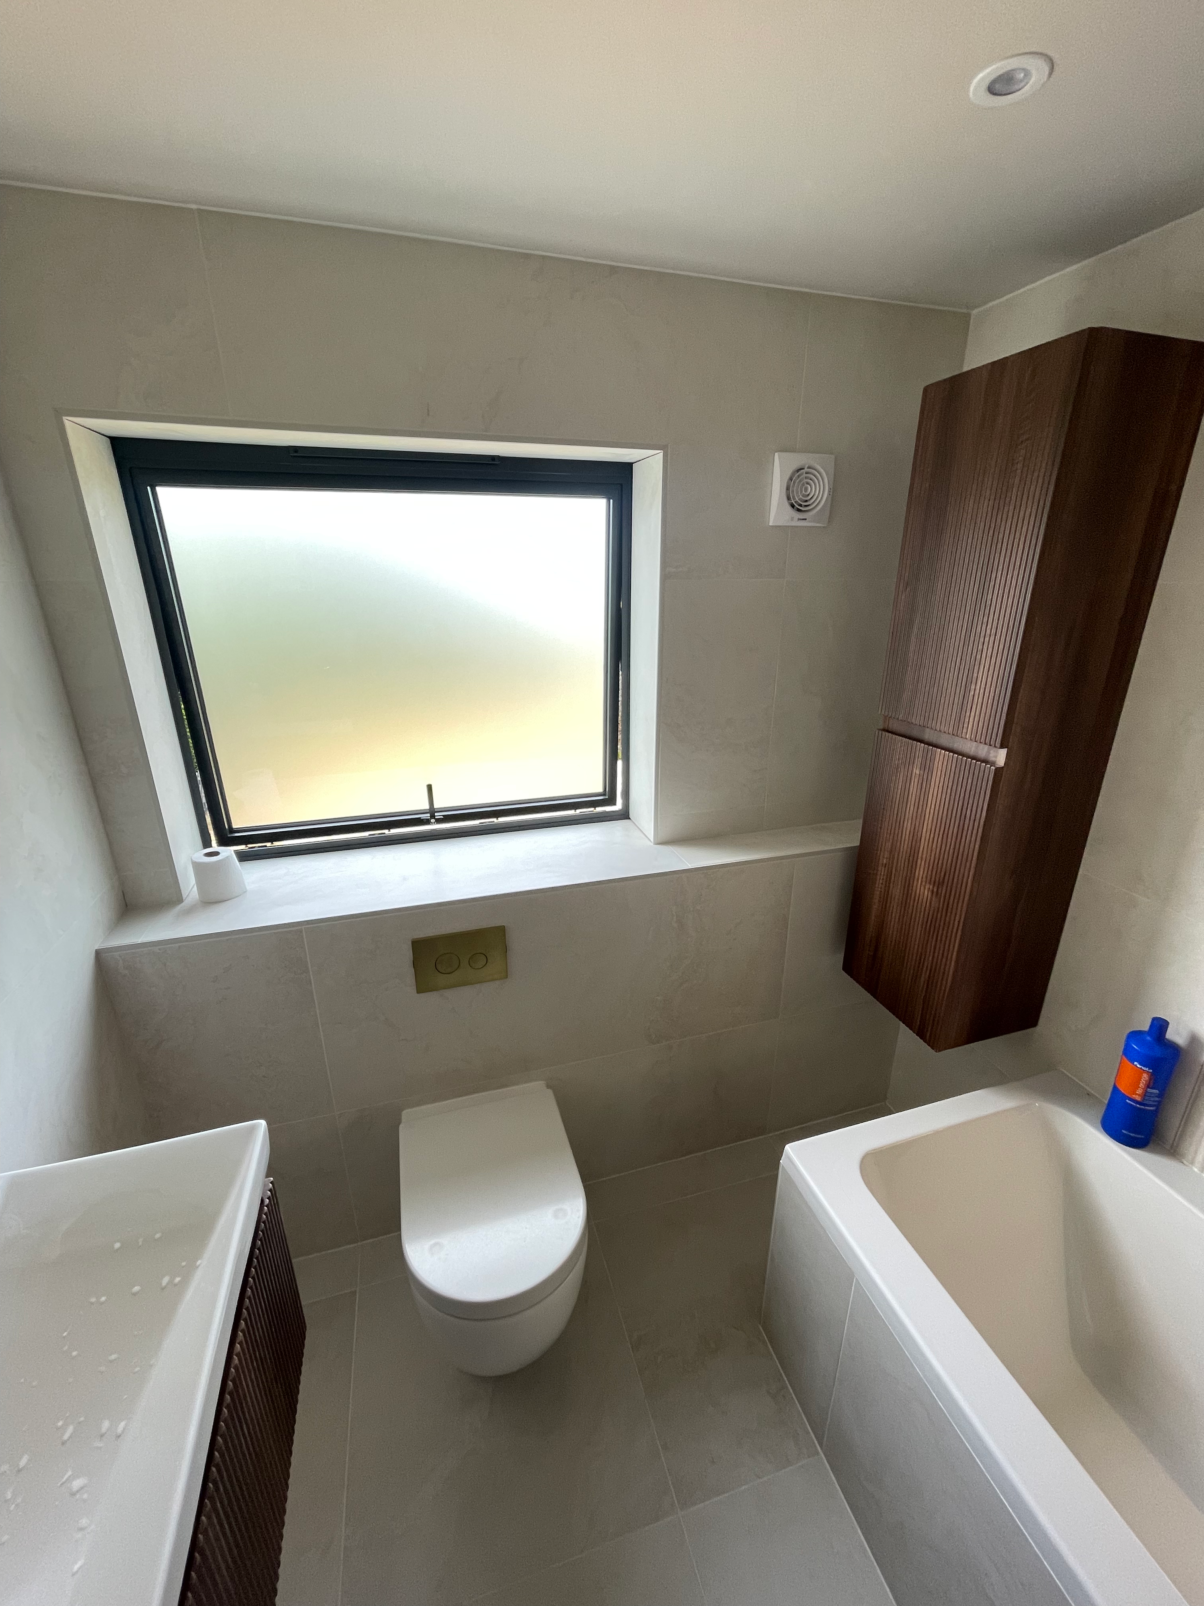
We were asked by our client to provide two new bathrooms, both the family bathroom and master bedroom en-suite. We worked with the client to help choose every last detail, down to the colour matched grout and automated niche lighting.

Bathroom Brailsford

Concealed Fittings
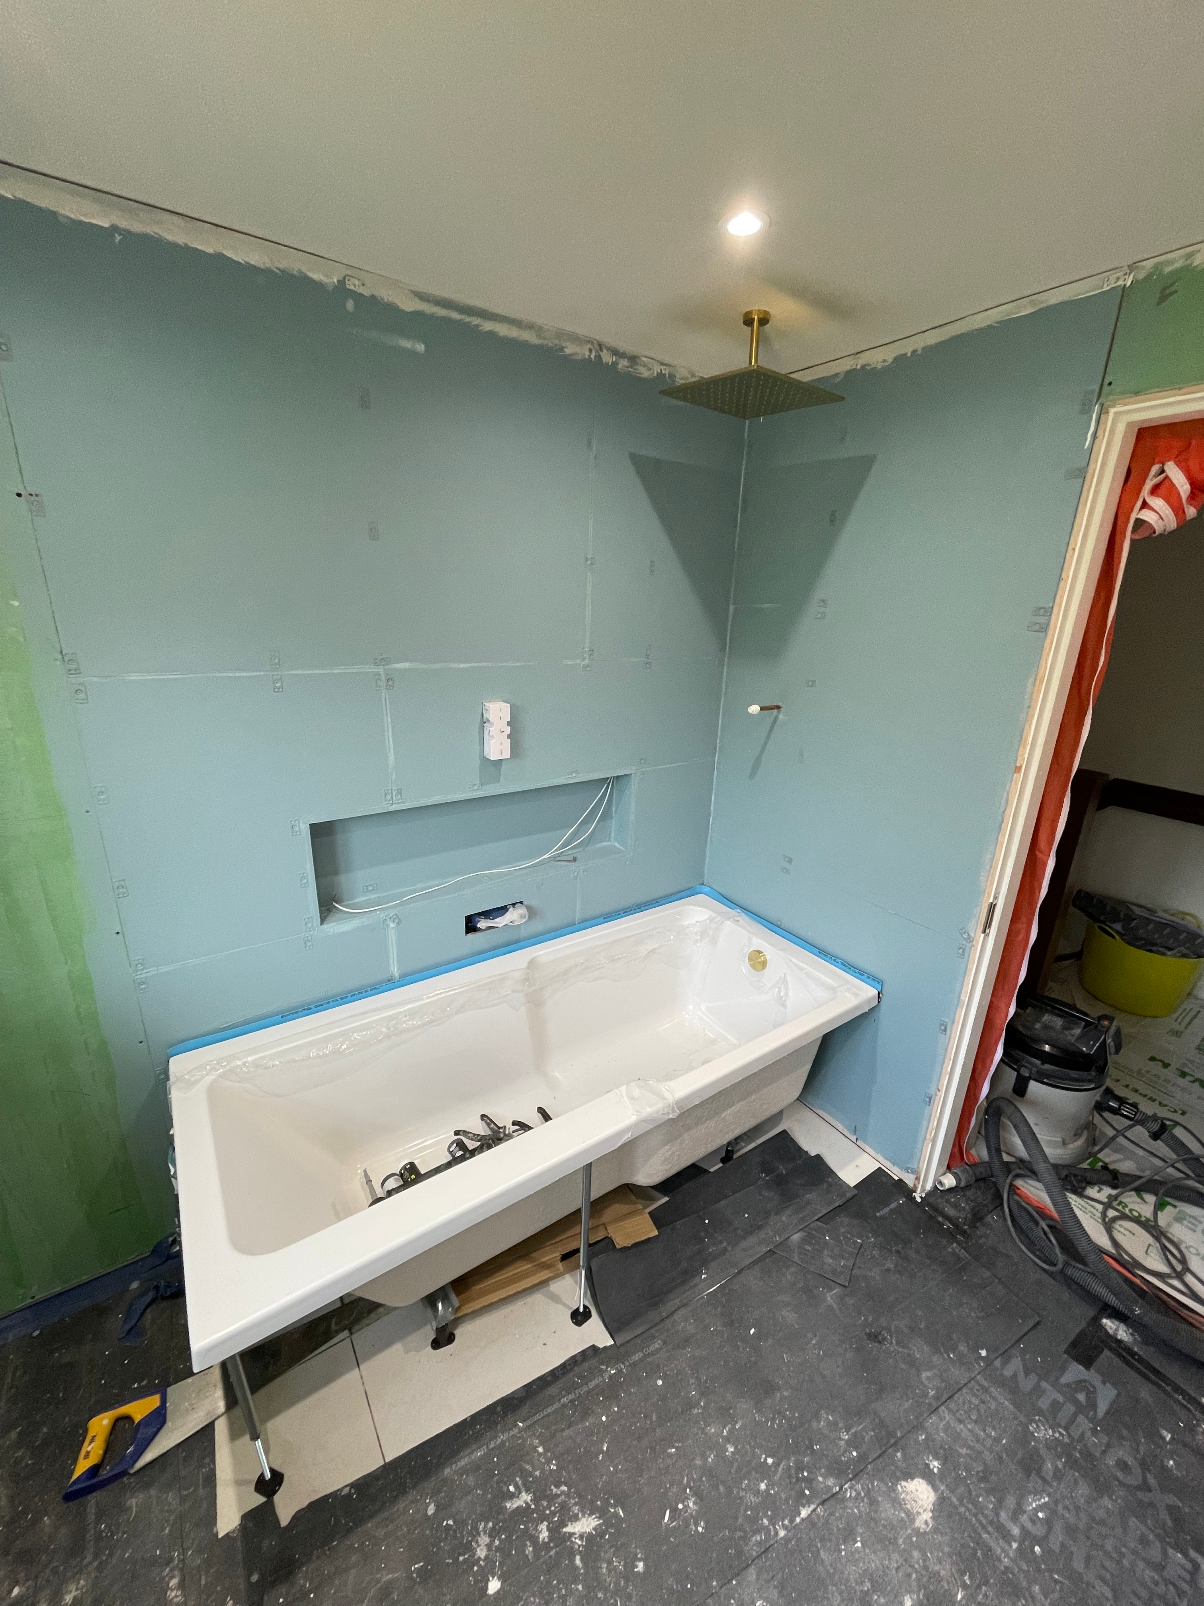
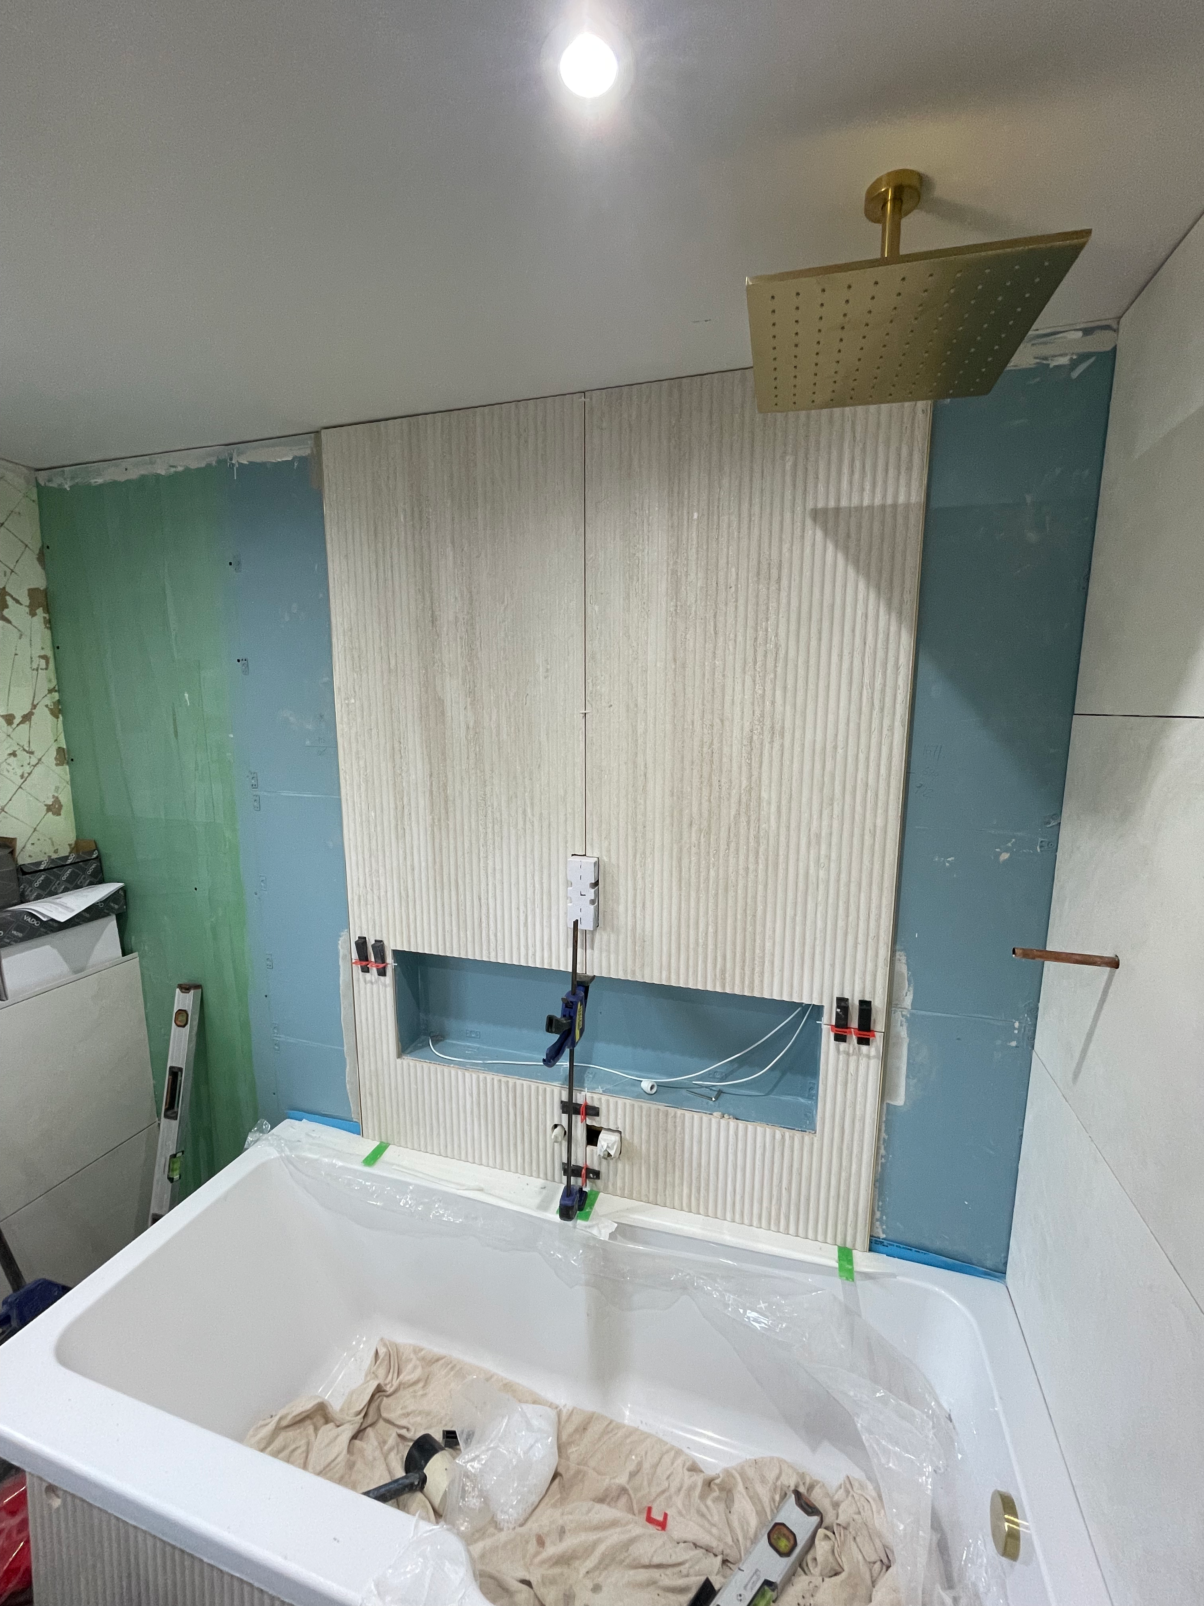
To achieve the look and design that our client wanted, we opted for a concealed toilet cistern and back-to-wall toilet, paired with in-wall shower valve and bath tap, keeping all exposed pipework to an absolute minimum.
Tiles
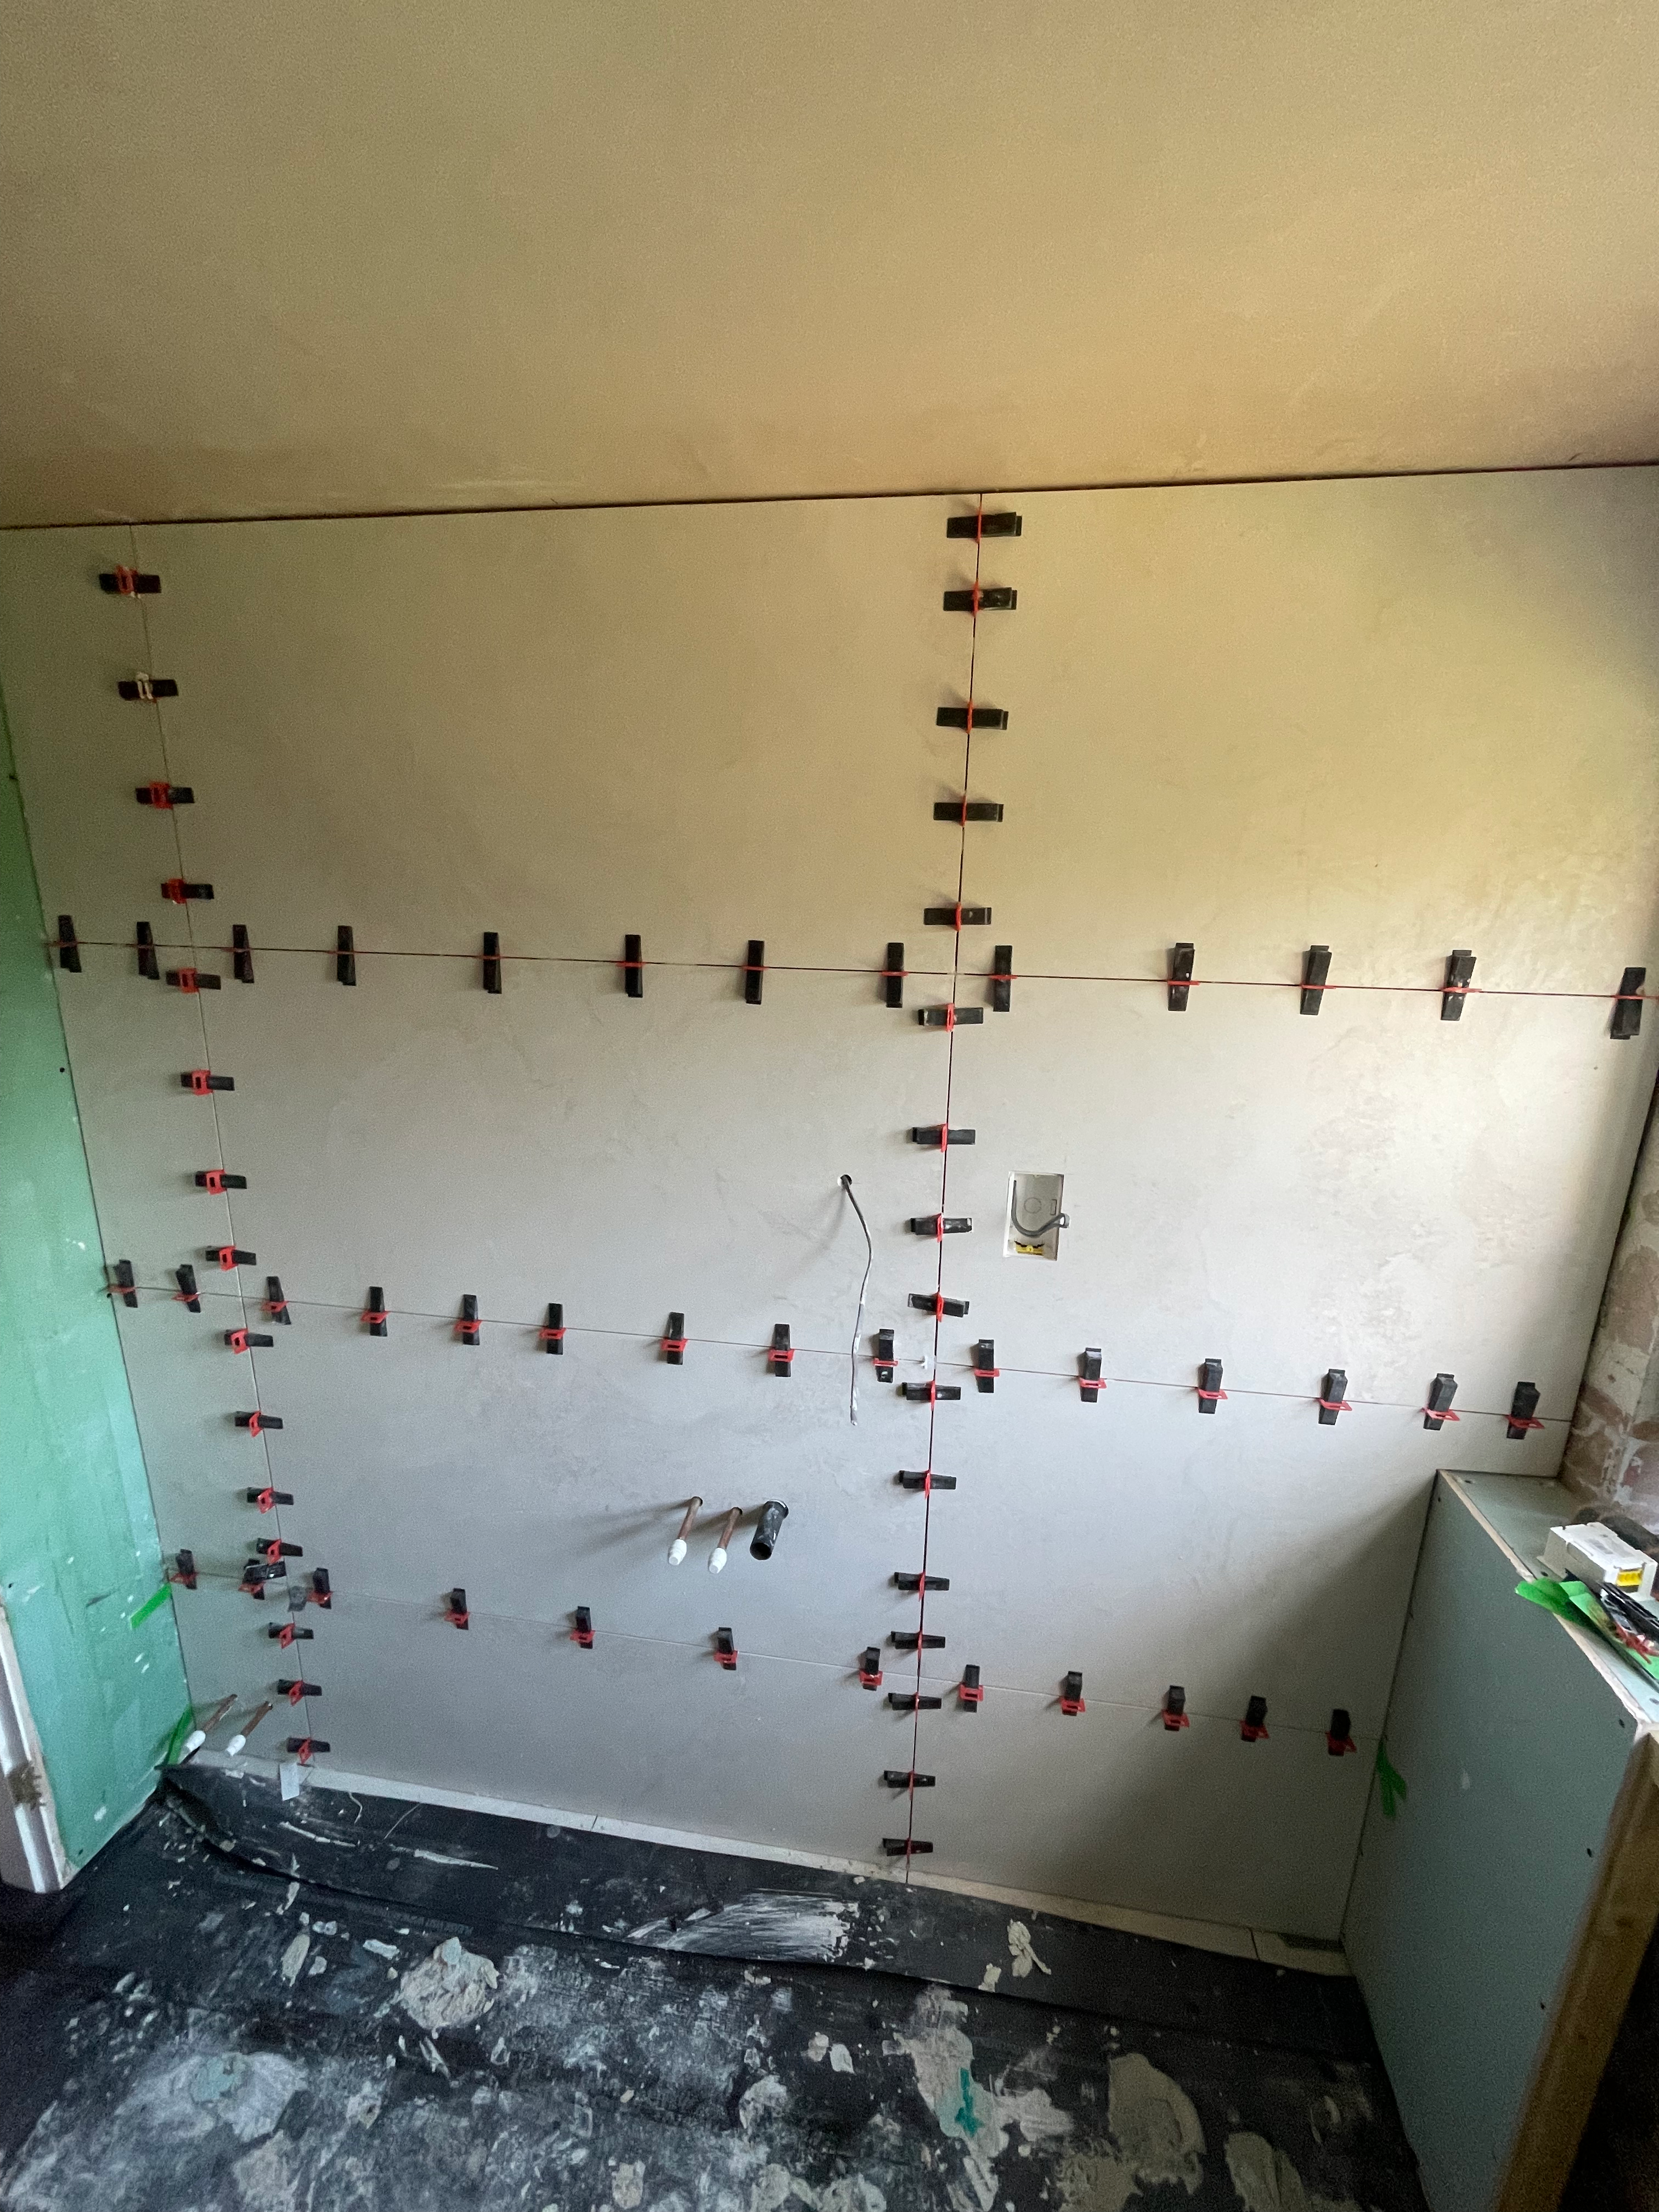
Our customer selected these outstanding large format ceramic tiles, measuring 1200mm x 600mm. These rectified tiles had subtle marbling effects that we took great care to match around joints and ensure our grout lines perfectly matched around the room.
Flooring
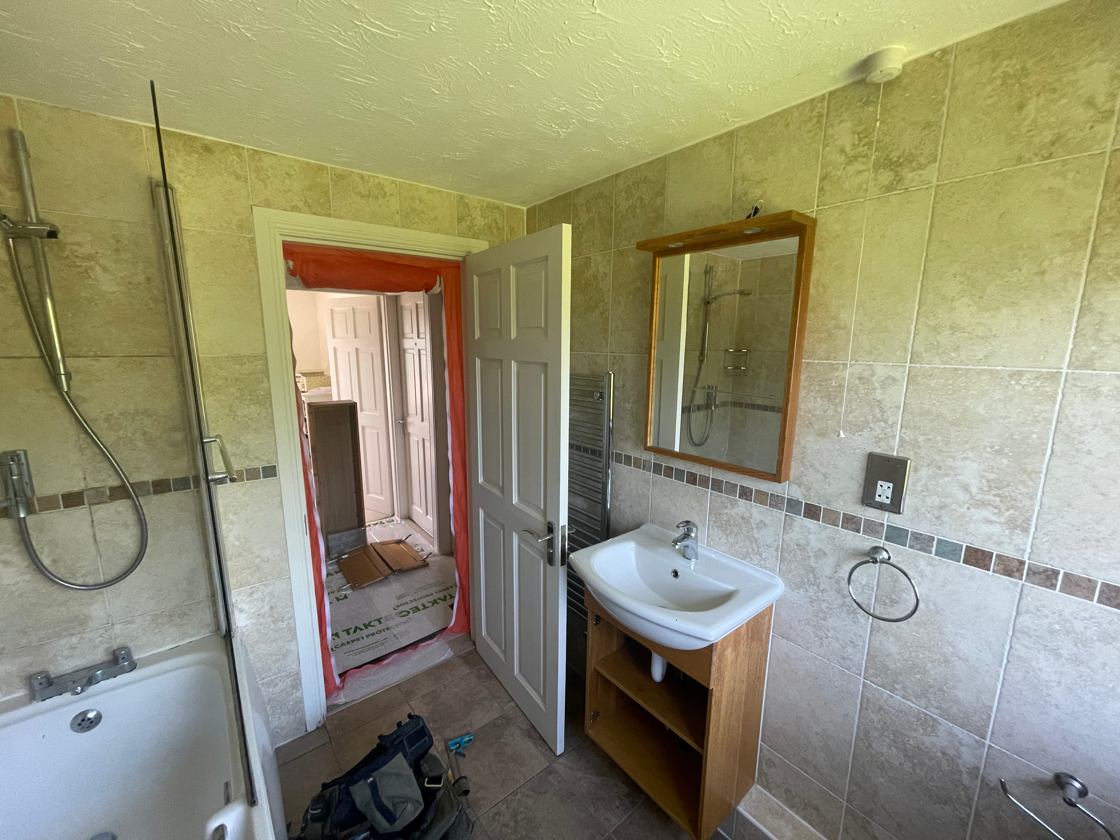
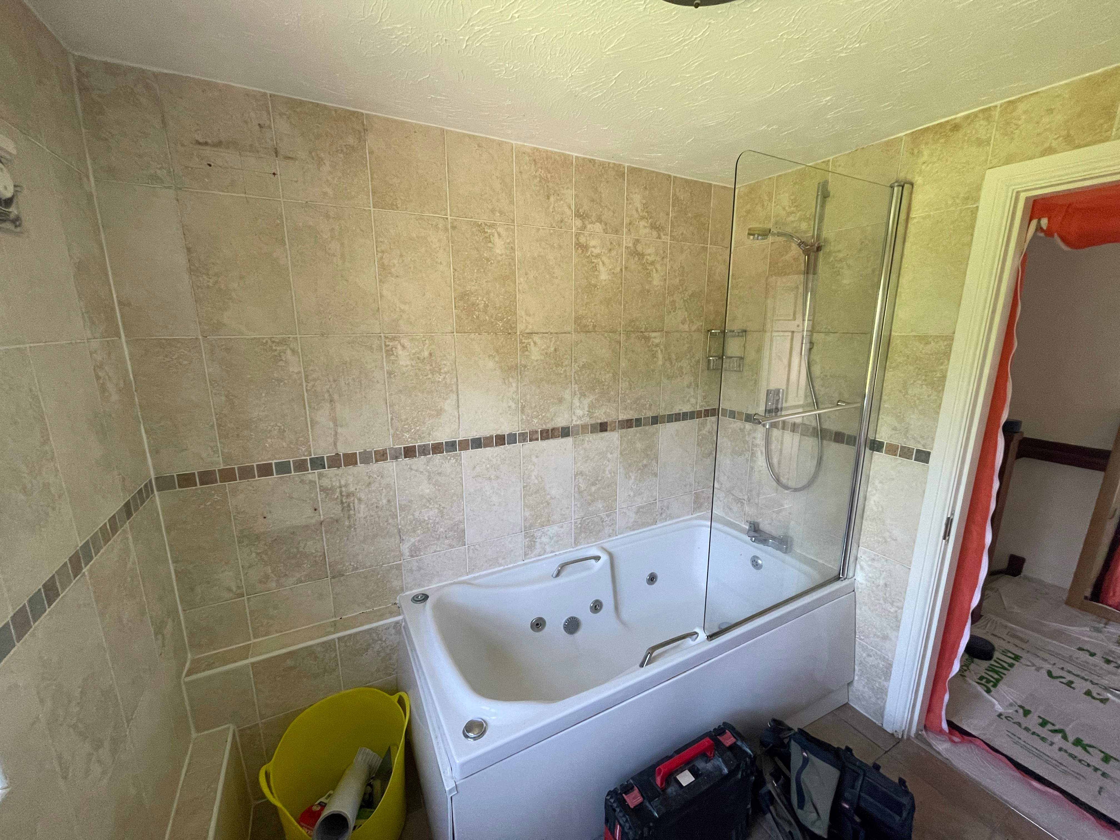
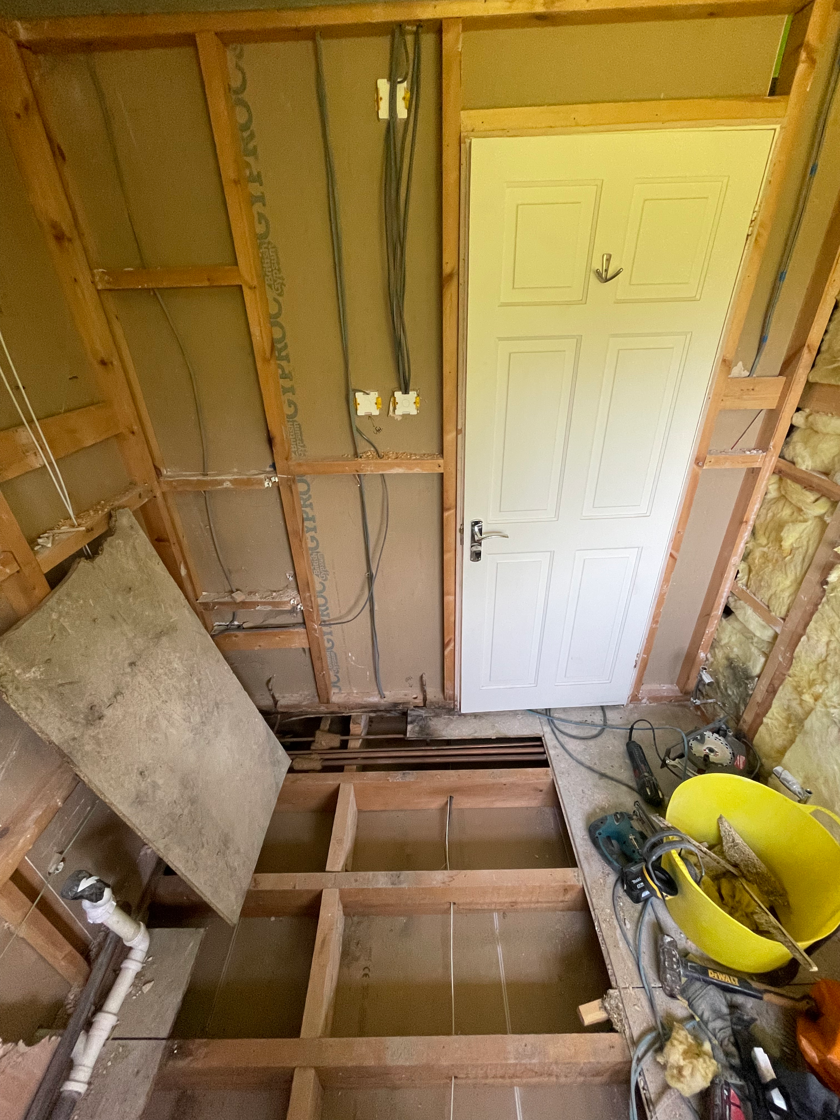
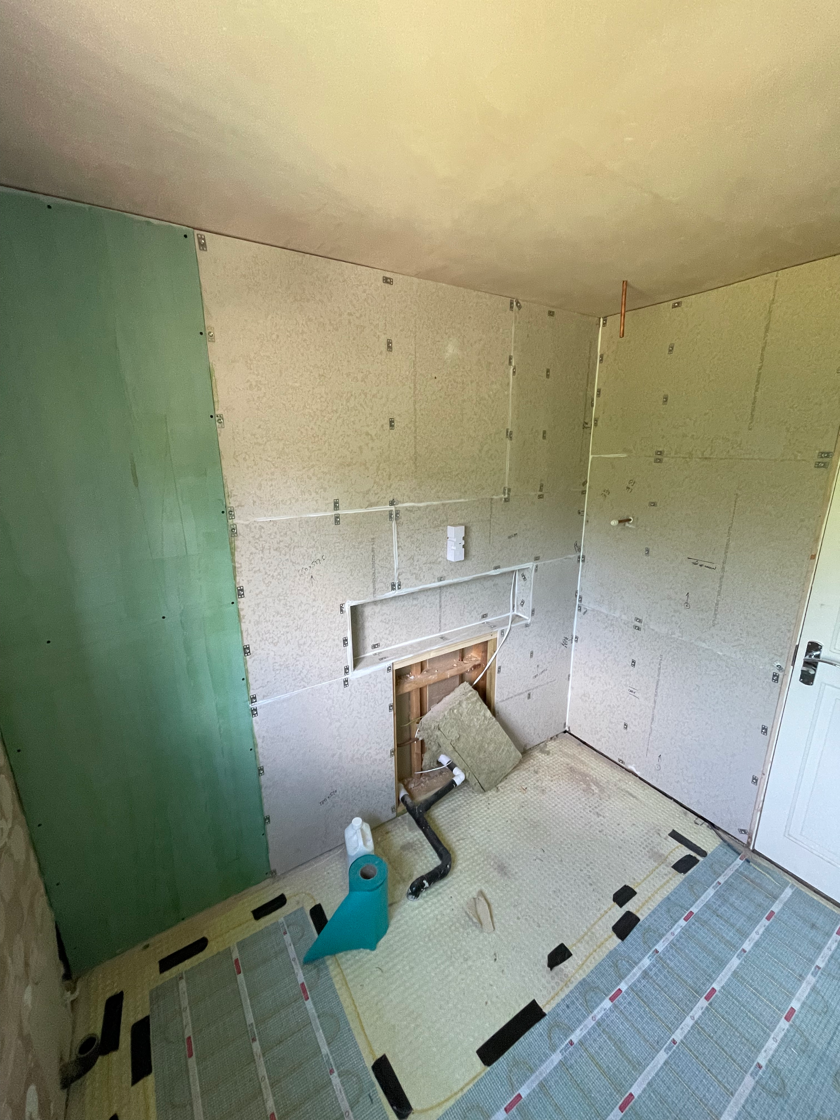
The existing bathroom walls had been constructed from standard plasterboard, which had eventually failed and led to water damage throughout the walls and floors. This required a completely new subfloor to be installed for the new bathroom to be built on.
Waterproofing
Around bath and shower areas, we always use cement based boards, together with a tanking system that protects against water ingress.
Plumbing
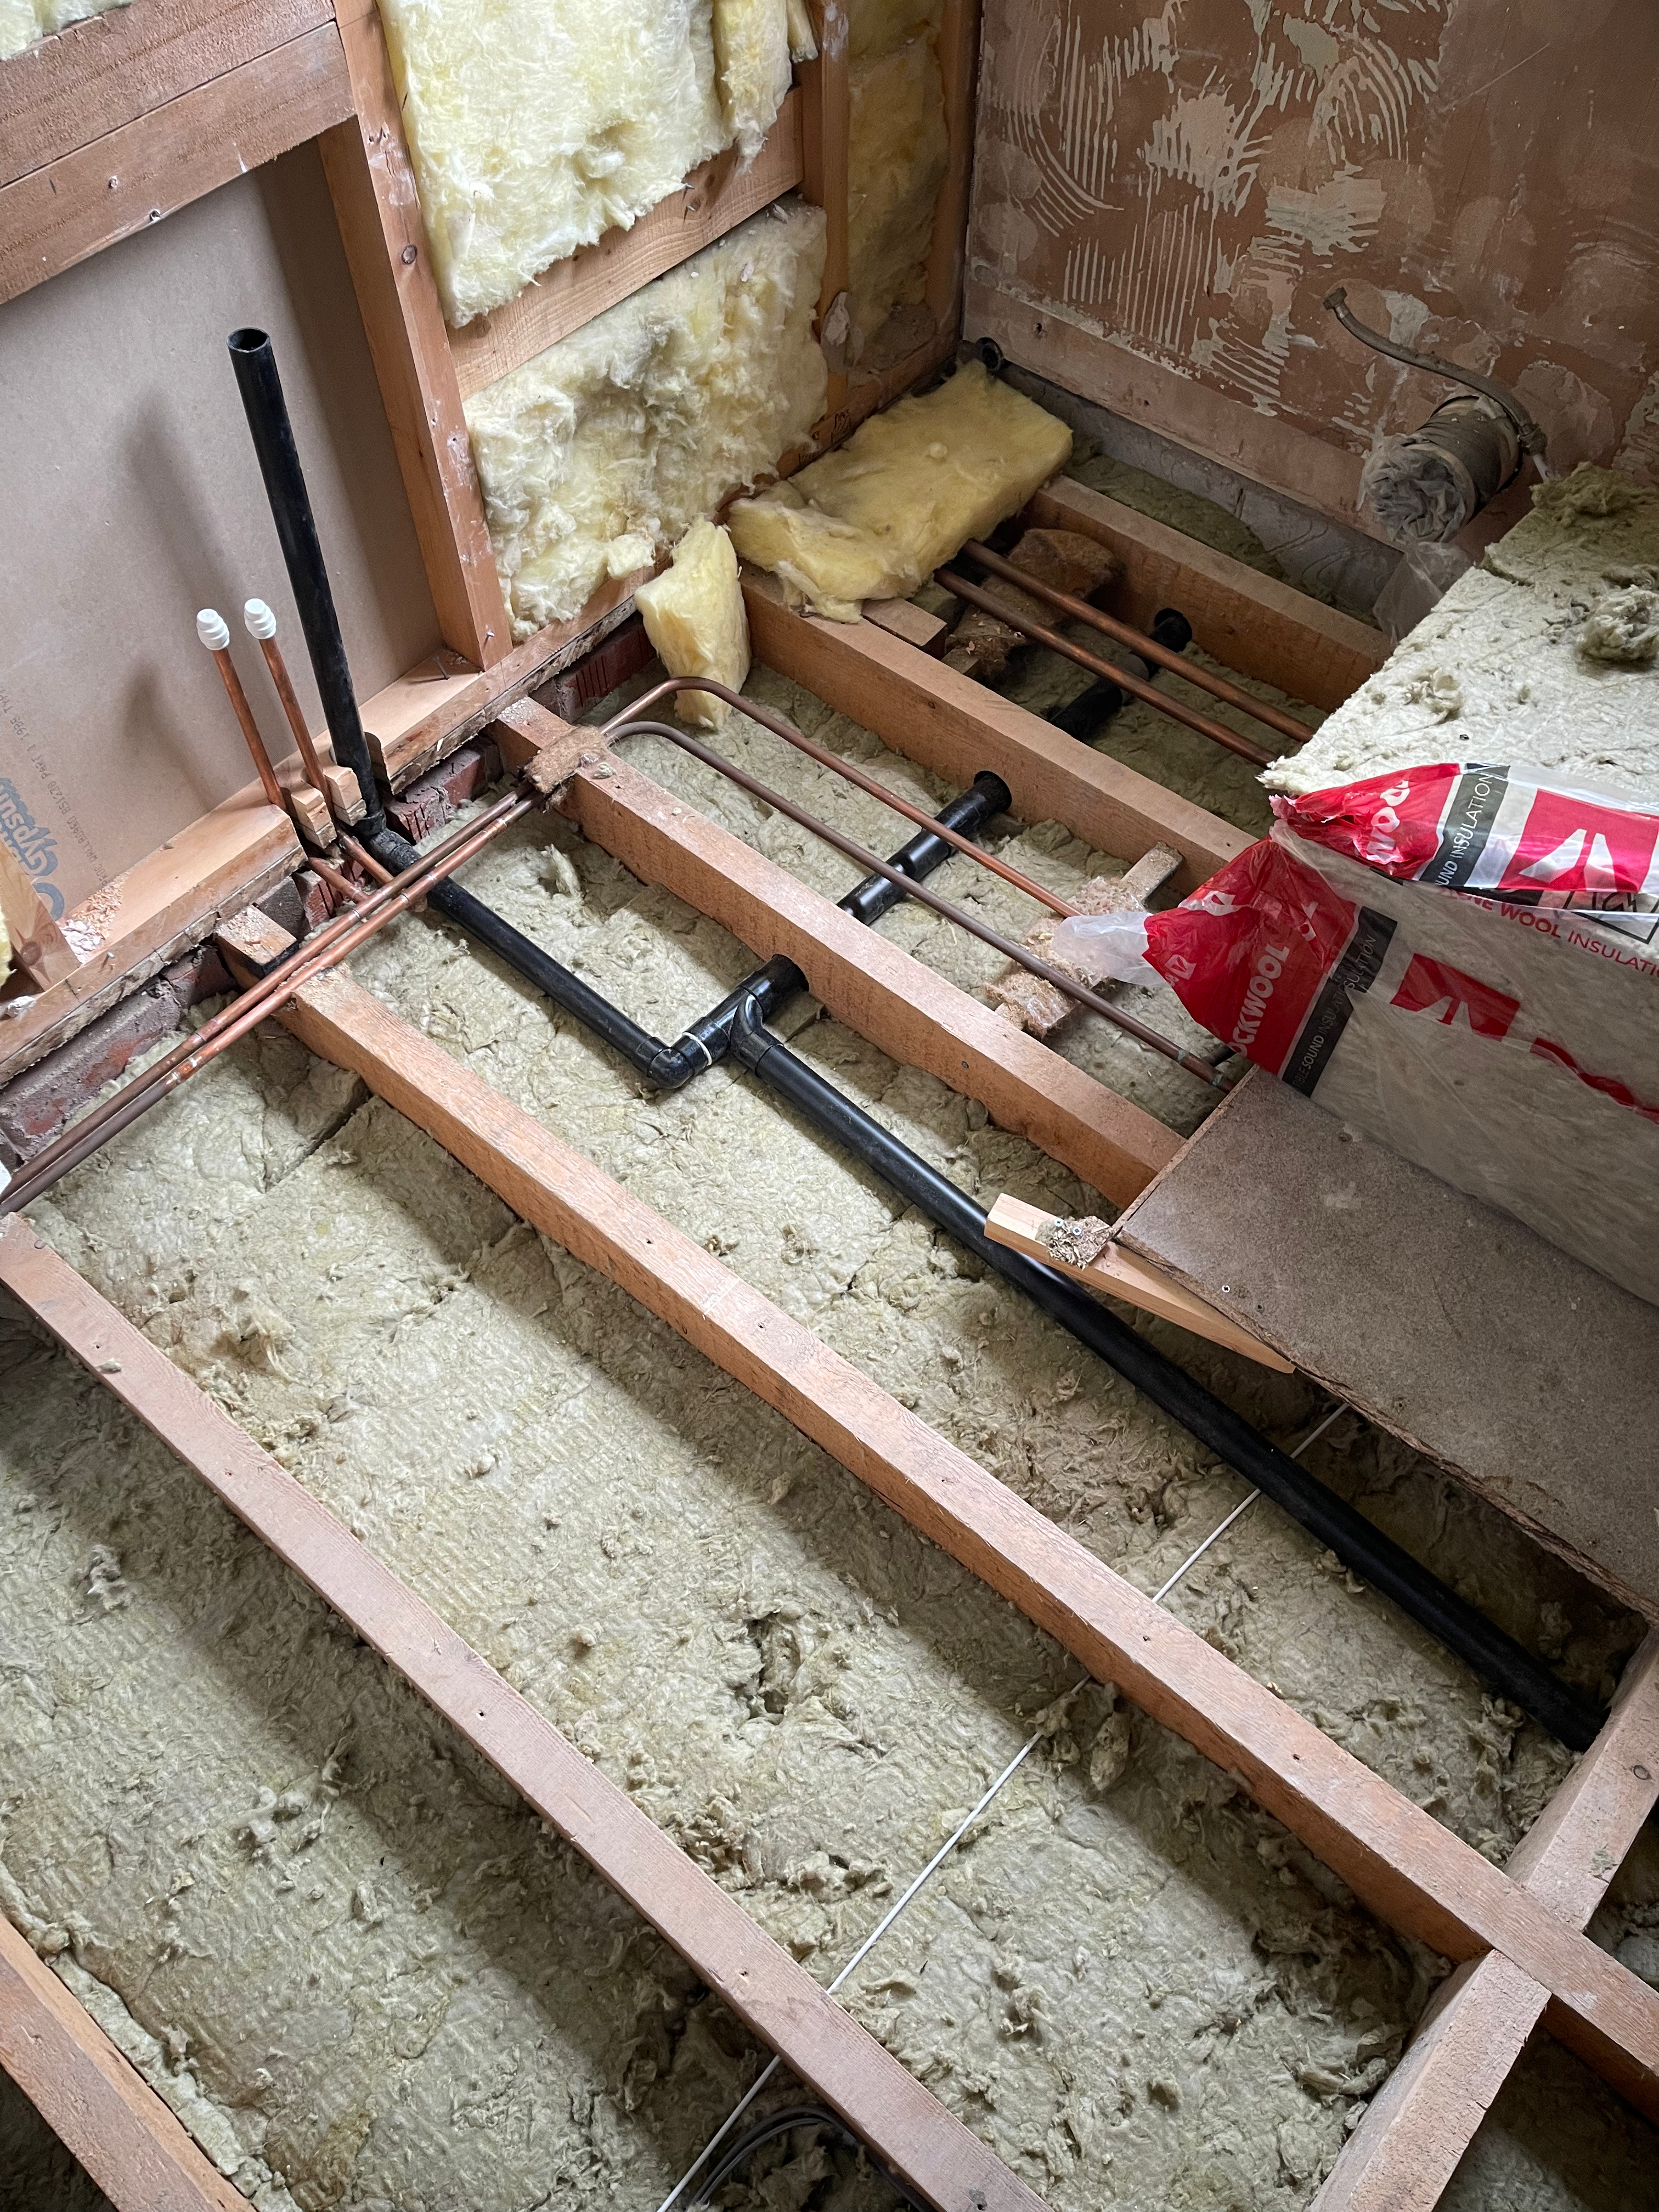
To create a sleek, contemporary design, we ensured all existing plumbing and waste pipes were relocated into the floor and walls. New waste pipe runs were made into the existing soil stack and all new copper pipework was installed.
Specification:
Project gallery